

Sold STC
Property Summary
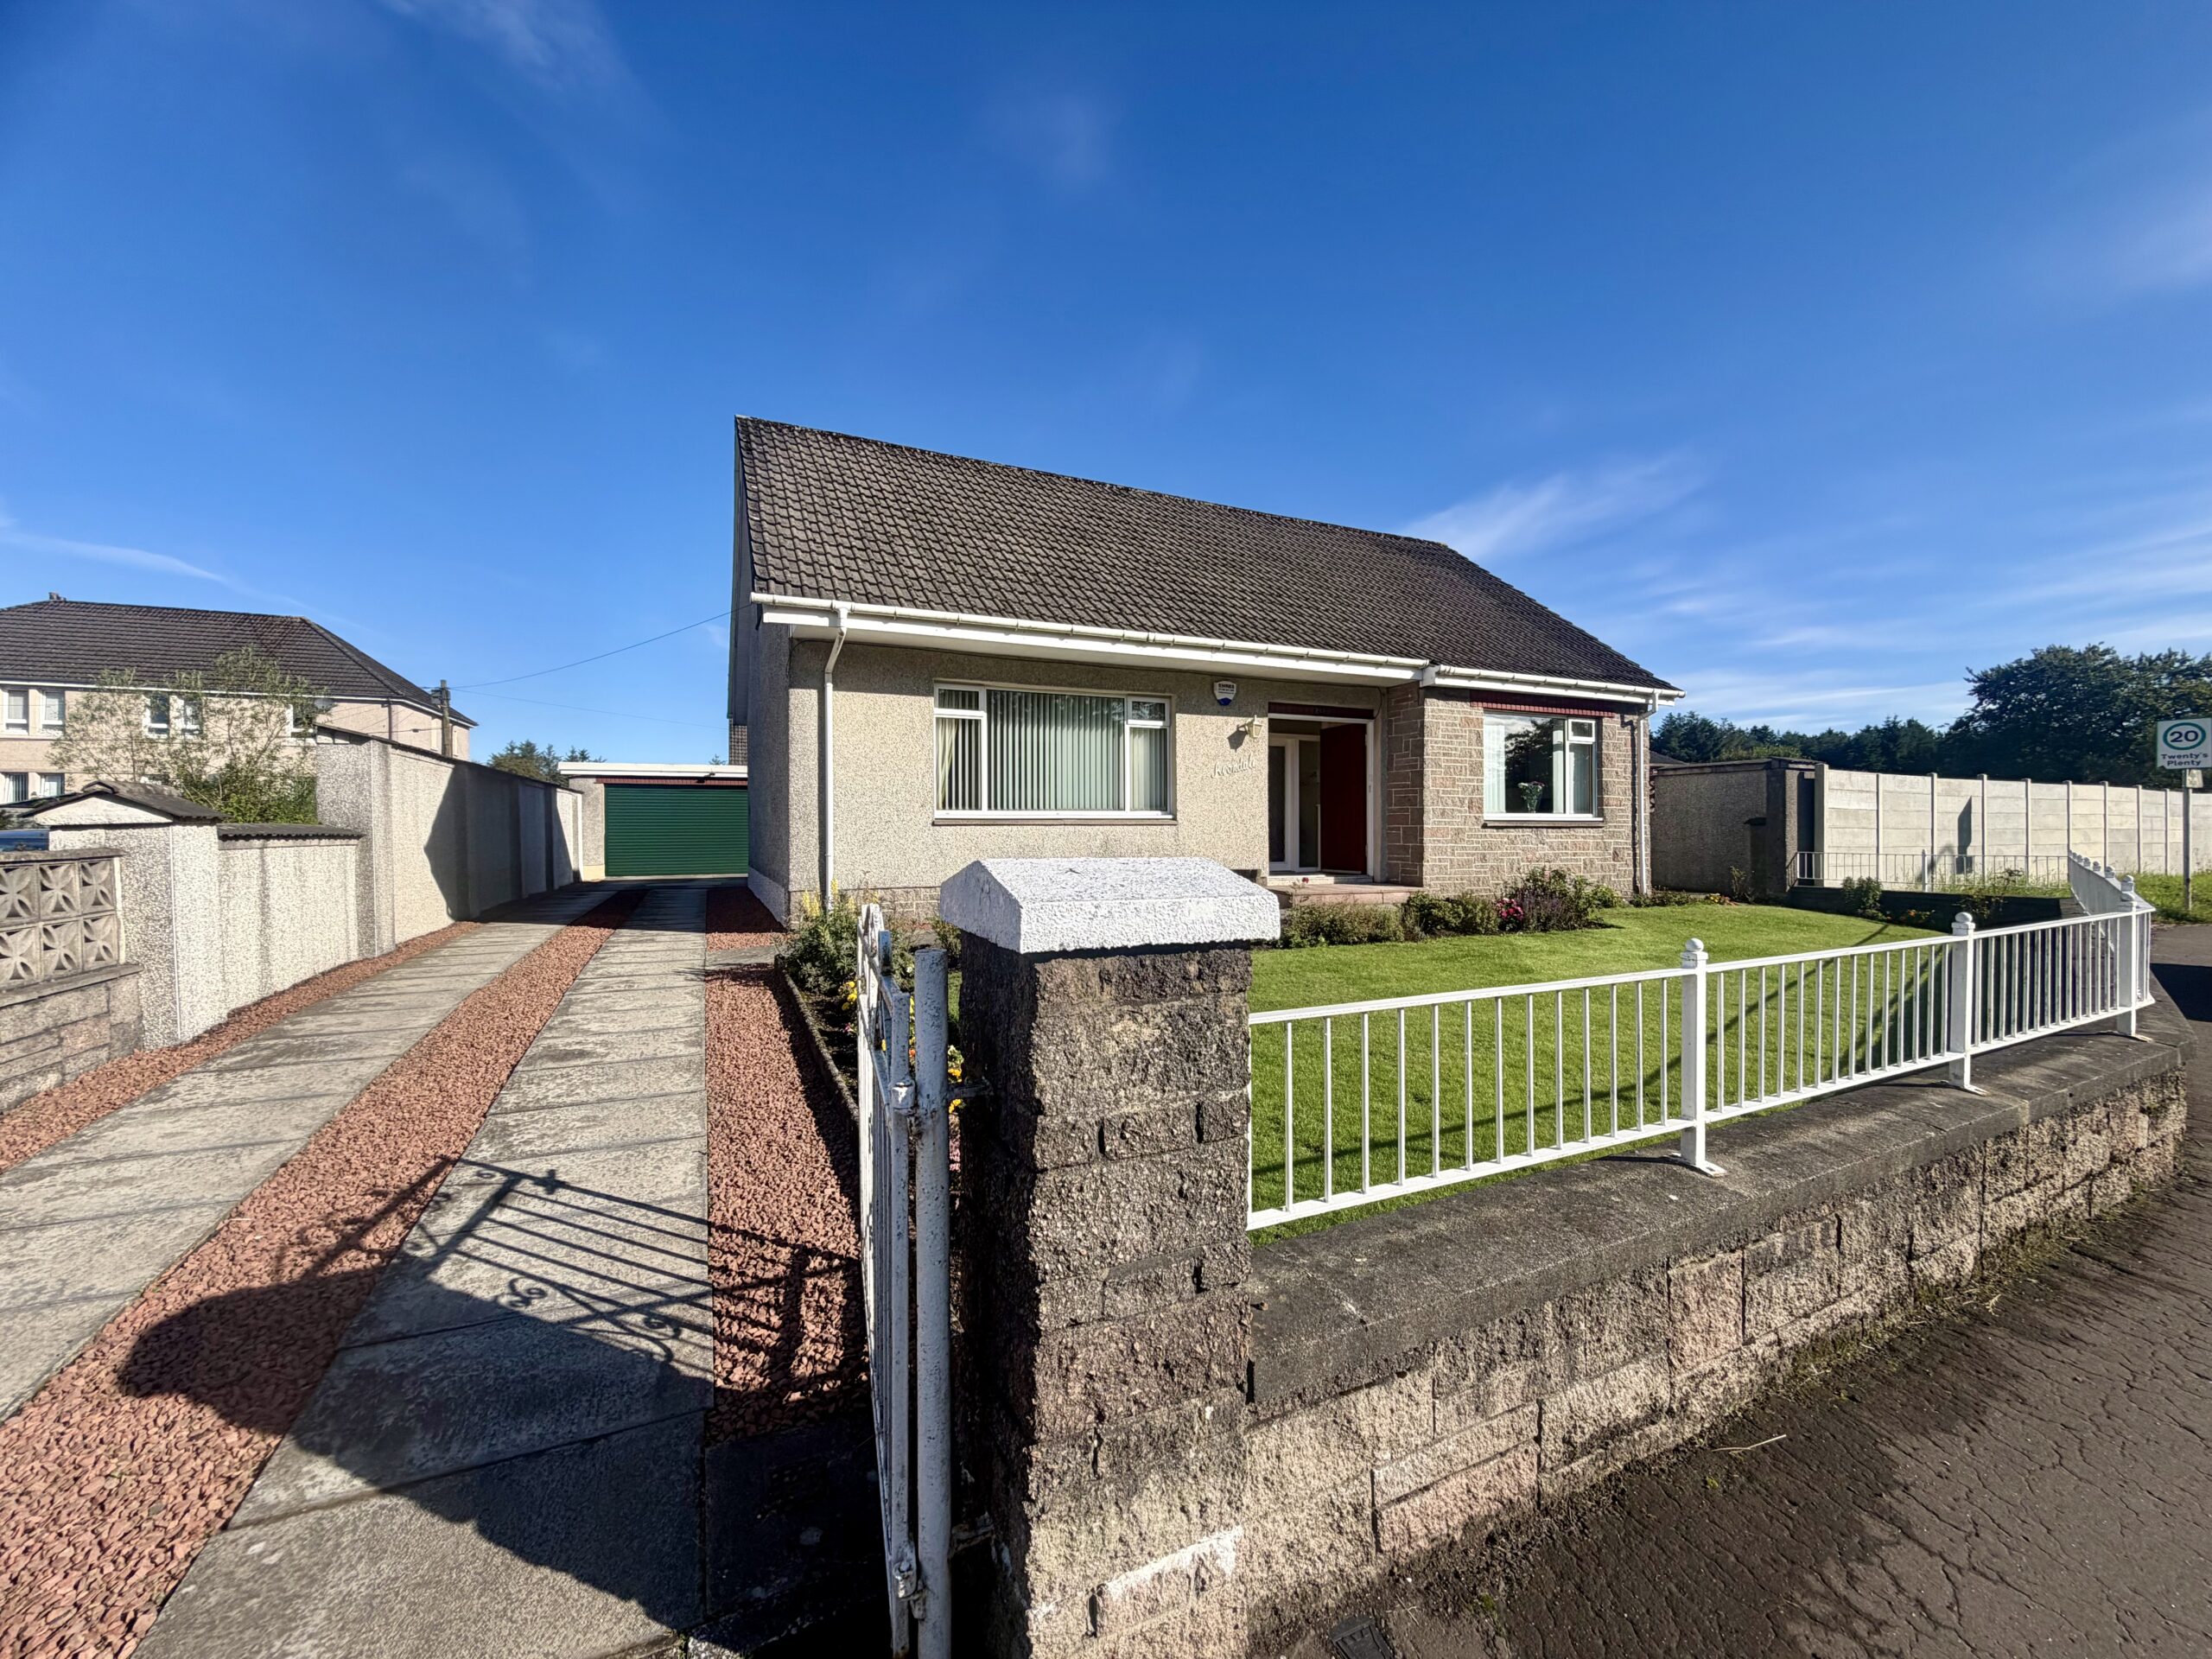
Abode Estate Agency present this rarely available, spacious, detached villa with double garage, located within Salsburgh. Lounge, dining room, sitting room / bedroom, dining kitchen, family bathroom, multi car driveway & landscaped gardens. Viewing highly recommended.
Property Features
- Popular Location
- Close Proximity To Road Links M8
- Lounge
- Dining Room
- Modern Fitted Kitchen
- Three Double Bedrooms
- Family Bathroom
- Double Garage / Multi Car Driveway
- Private Landscaped Gardens
Property Details
Main Description
Abode Estate Agency present this rarely available, spacious, detached villa with double garage, located within Salsburgh. Lounge, dining room, sitting room / bedroom, dining kitchen, family bathroom, multi car driveway & landscaped gardens. Viewing highly recommended.
Home Report is attached.
Viewing is highly recommended for this lovely property, which will appeal to varying sectors of the discerning buying market. Some internal modernisation is required however many original features are intact and remain in lovely condition.
Entrance Vestibule
Storm door entrance with feature lighting and access to inner hallway.
Lower Hall
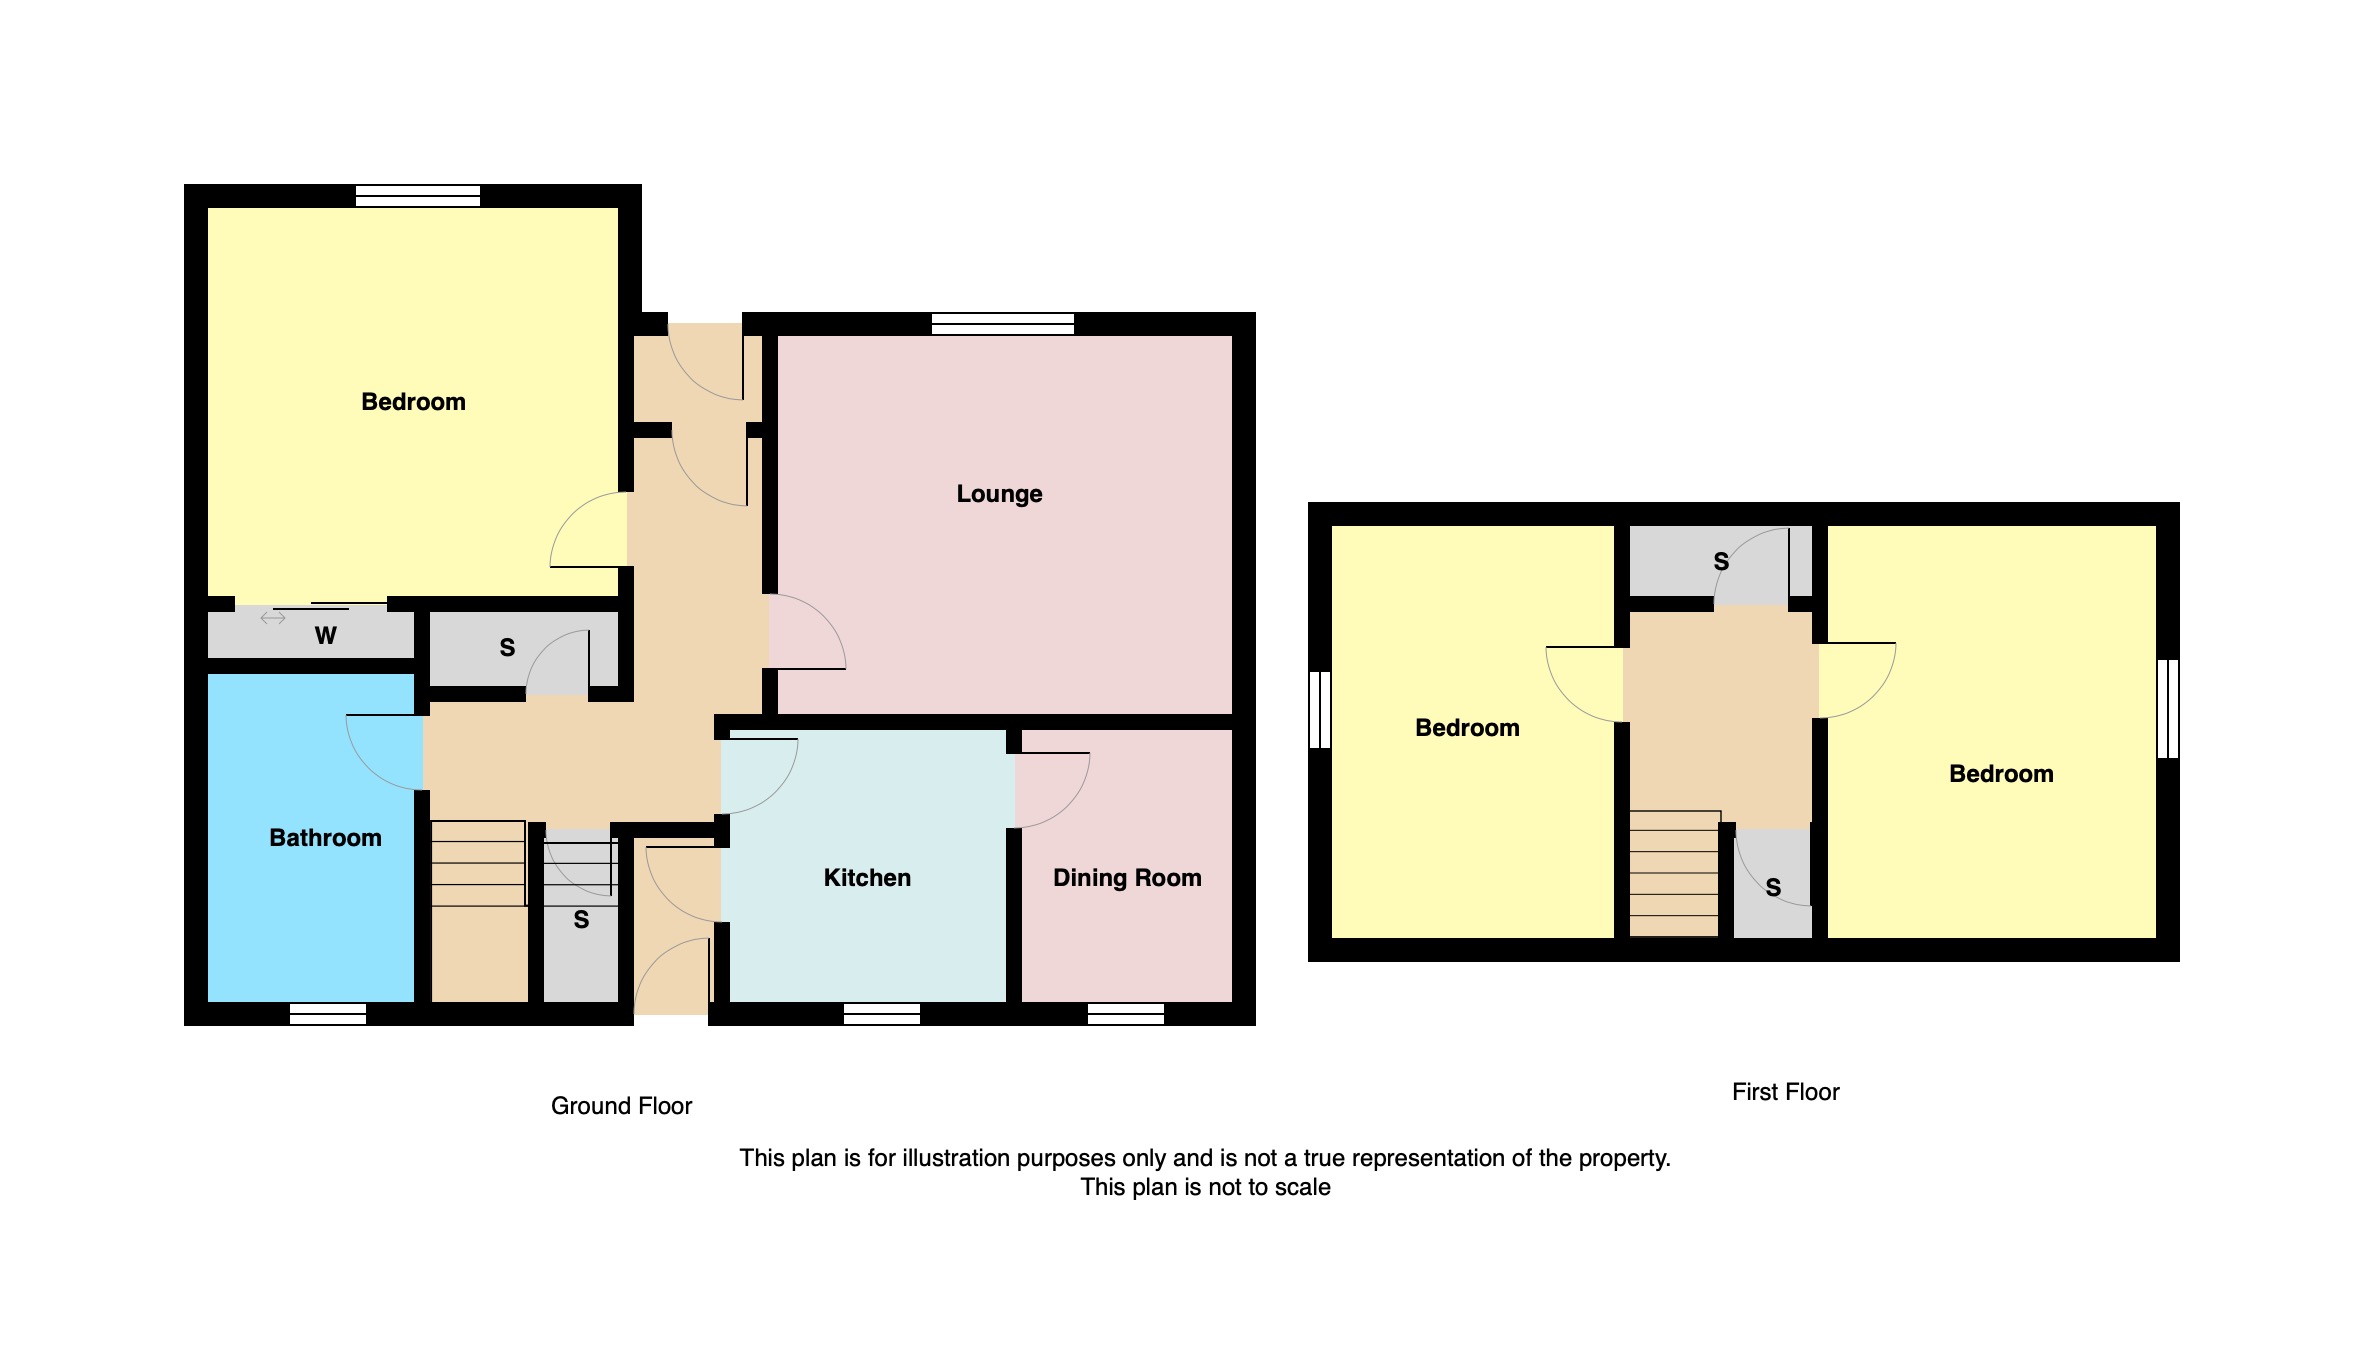
Carpeted flooring, feature lighting, two storage cupboards, access to the lounge, sitting room, family bathroom and dining kitchen with carpeted staircase accessing upper apartments.
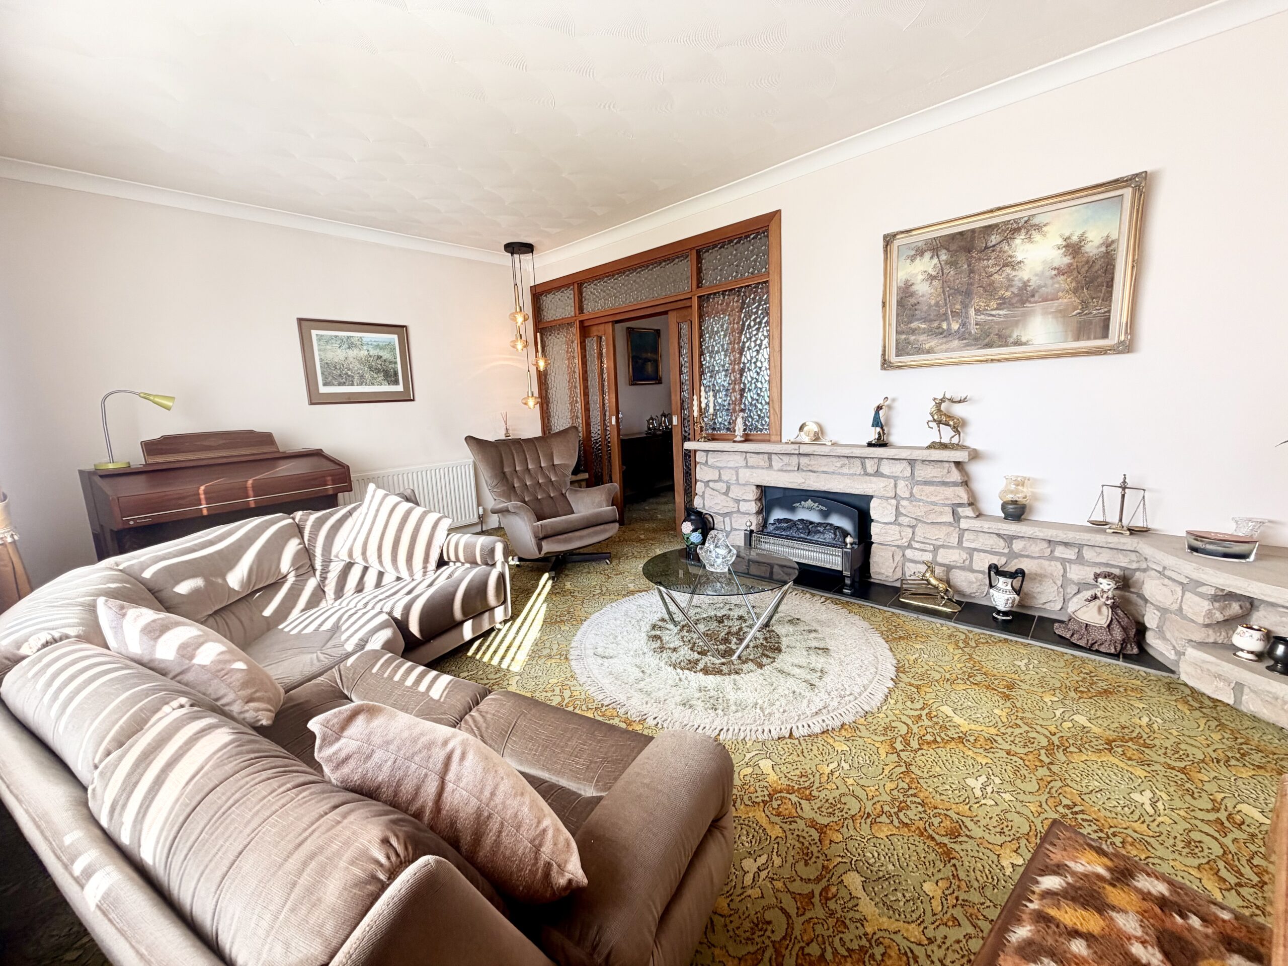
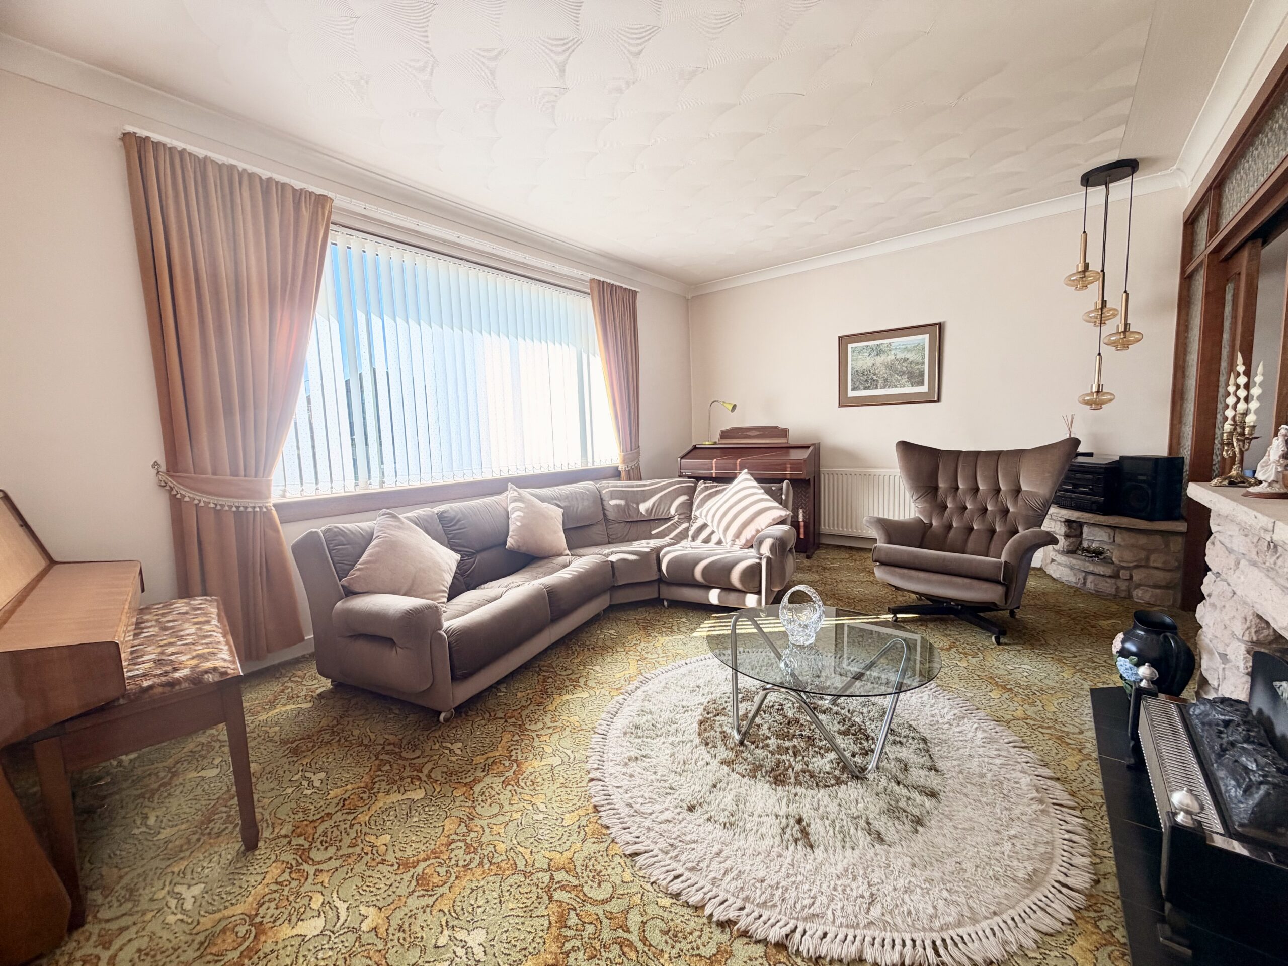
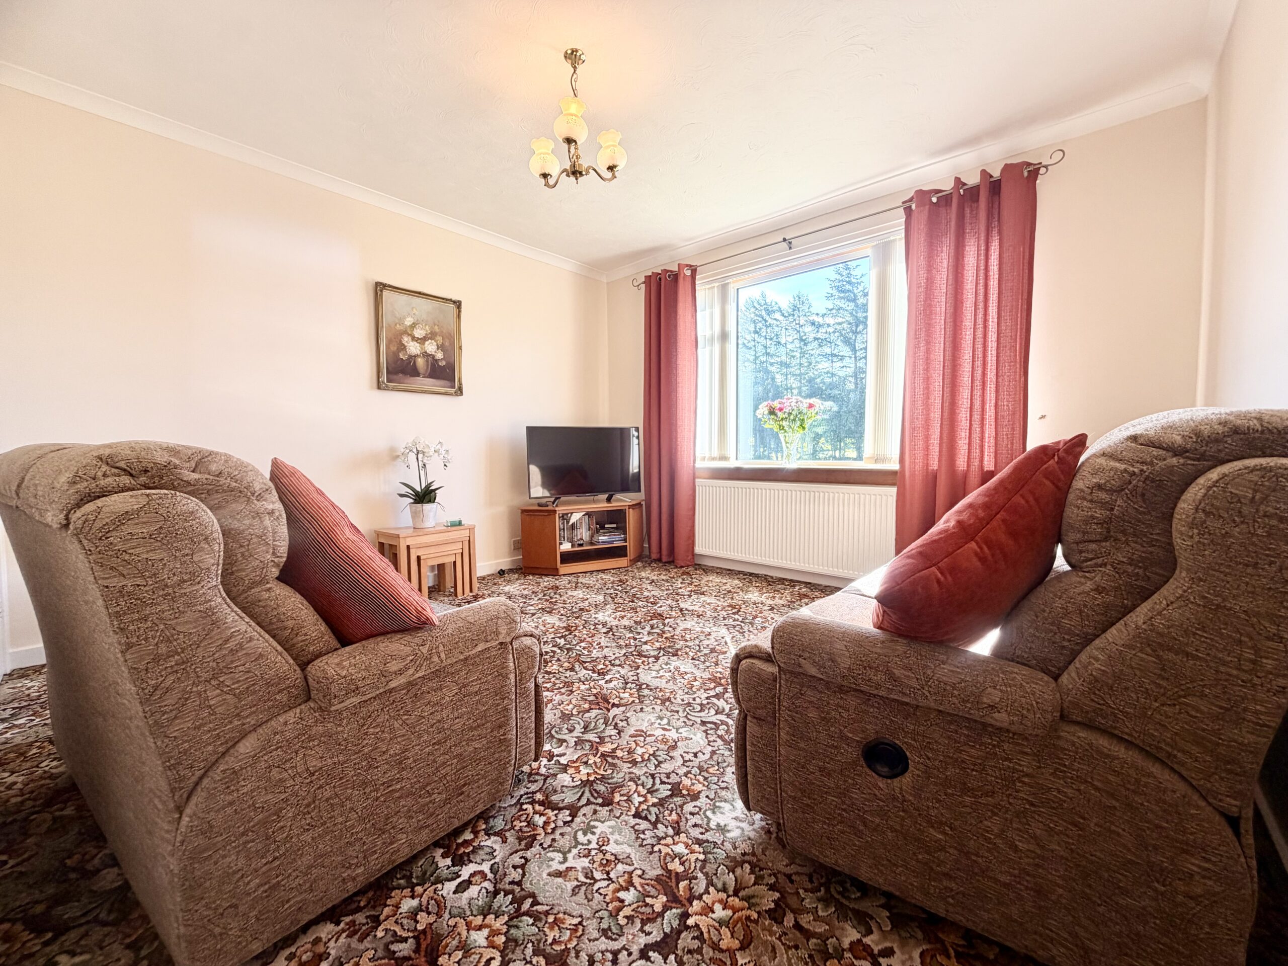
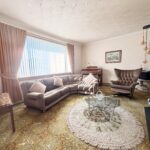
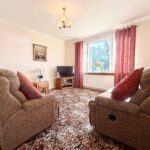
Lounge 5.4m x 3.4m
Window to front, carpeted flooring, feature lighting, sliding doors accessing dining room and electric fire with fireplace. Access to inner hallway.
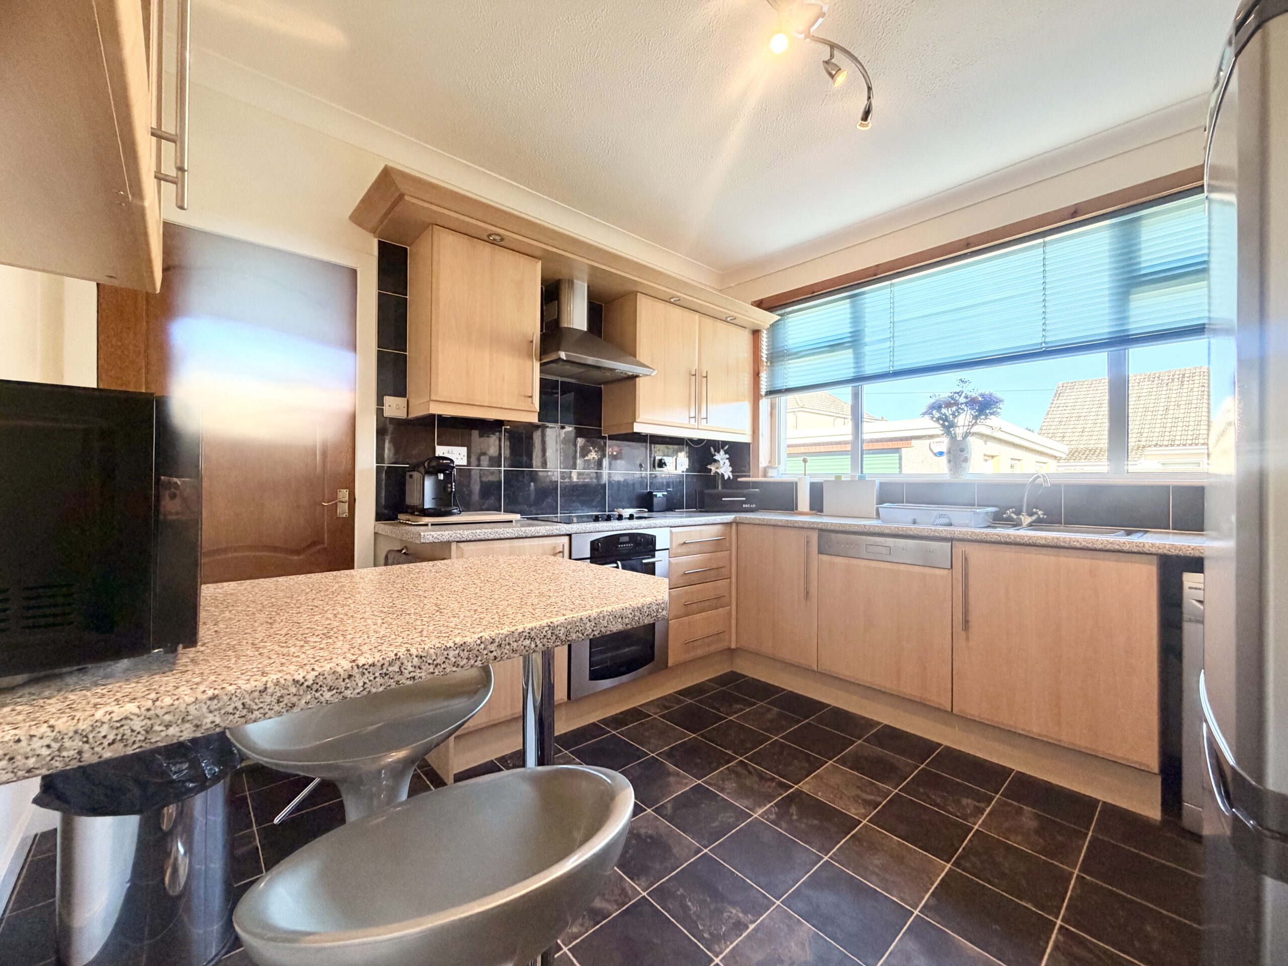
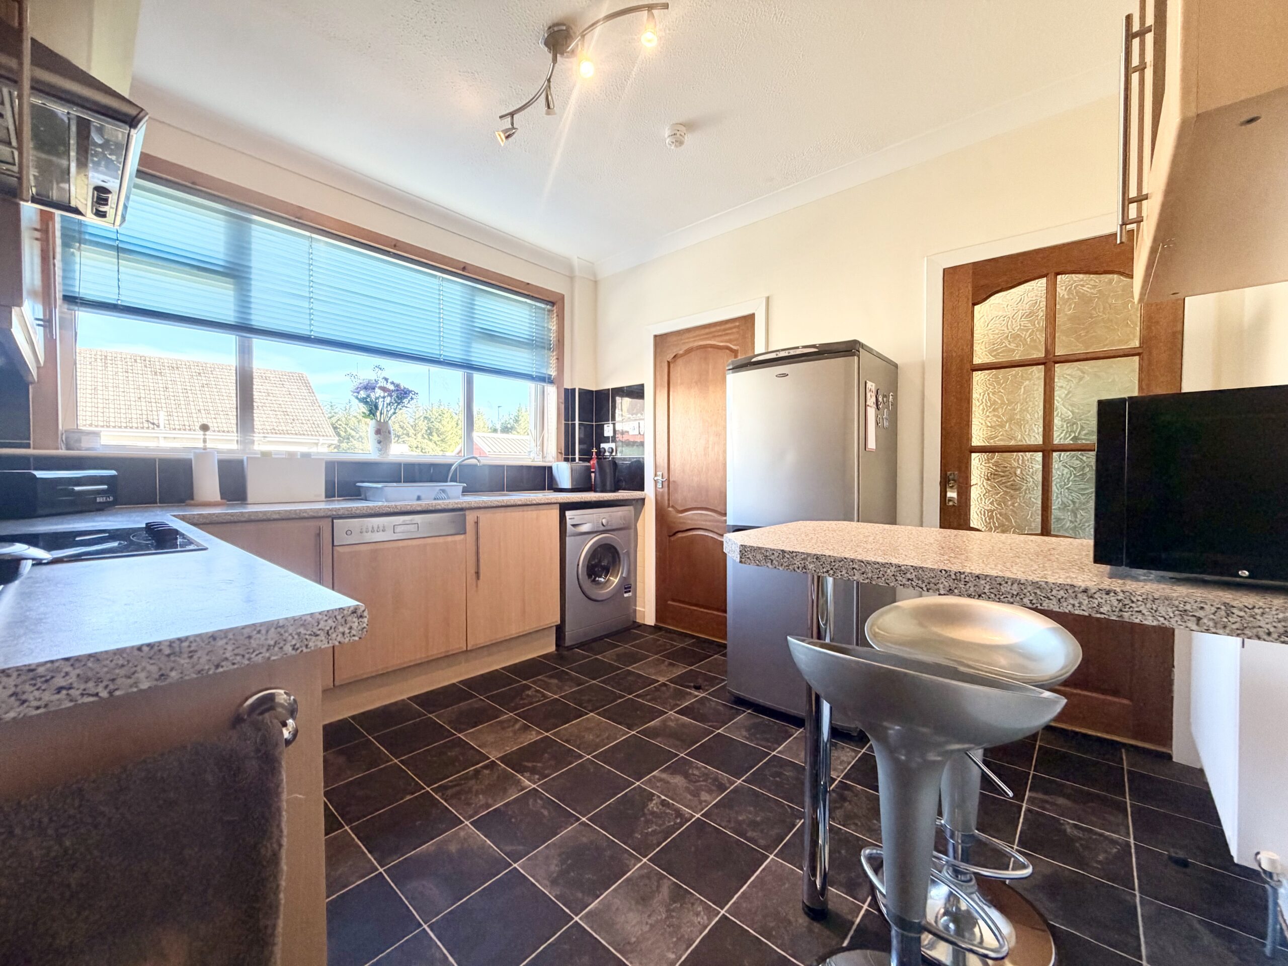
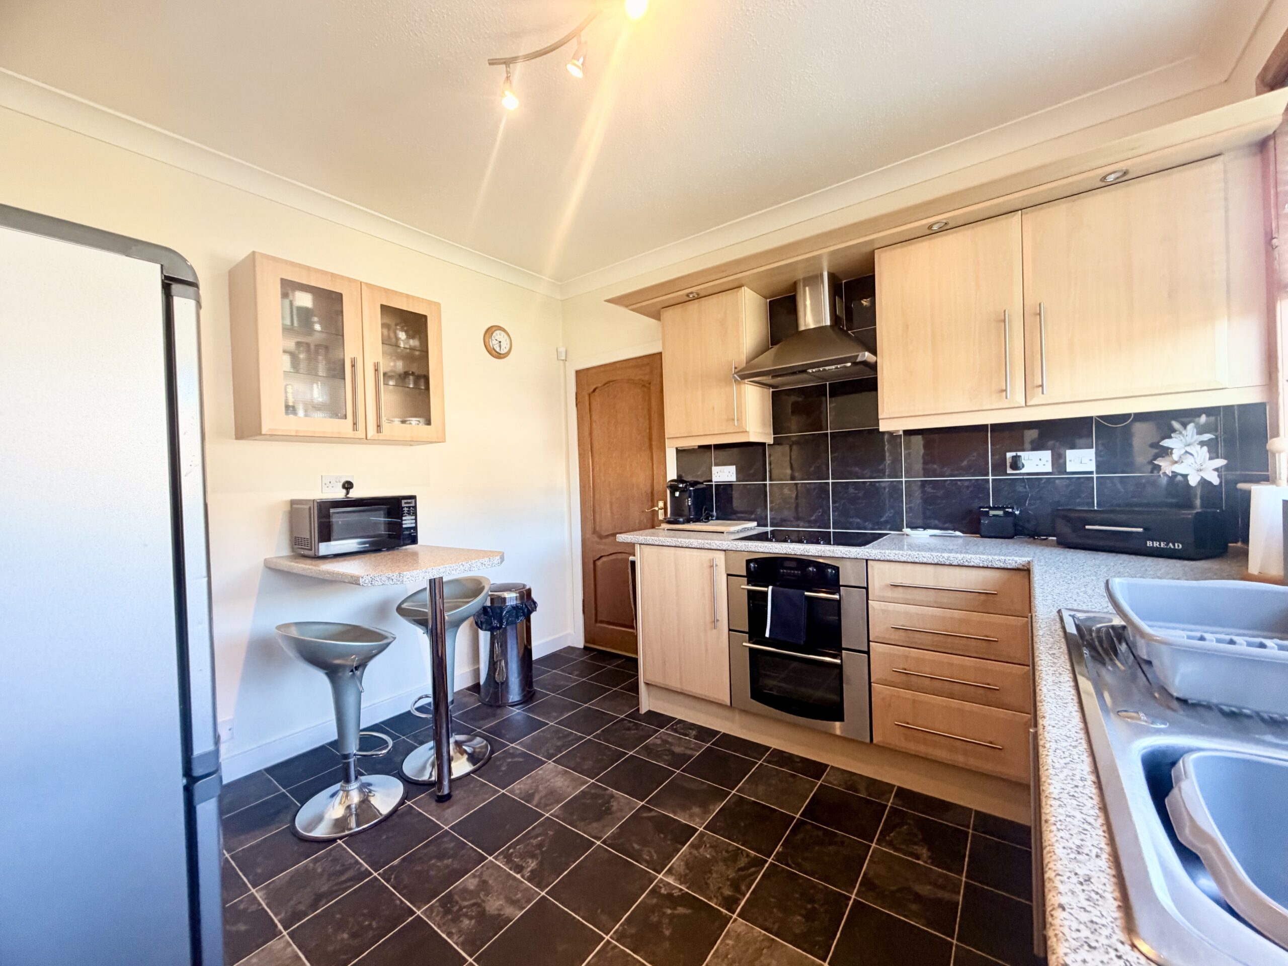
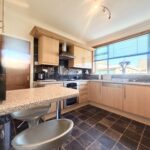
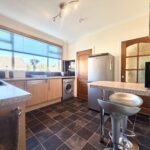
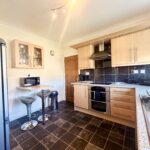
Dining Kitchen 3.5m x 3.1m
Fitted kitchen with ample floor and wall units, contrasting worktops, window to rear, electric hob / oven, feature lighting, vinyl flooring, integrated dishwasher and access to inner hallway, dining room and rear hallway.
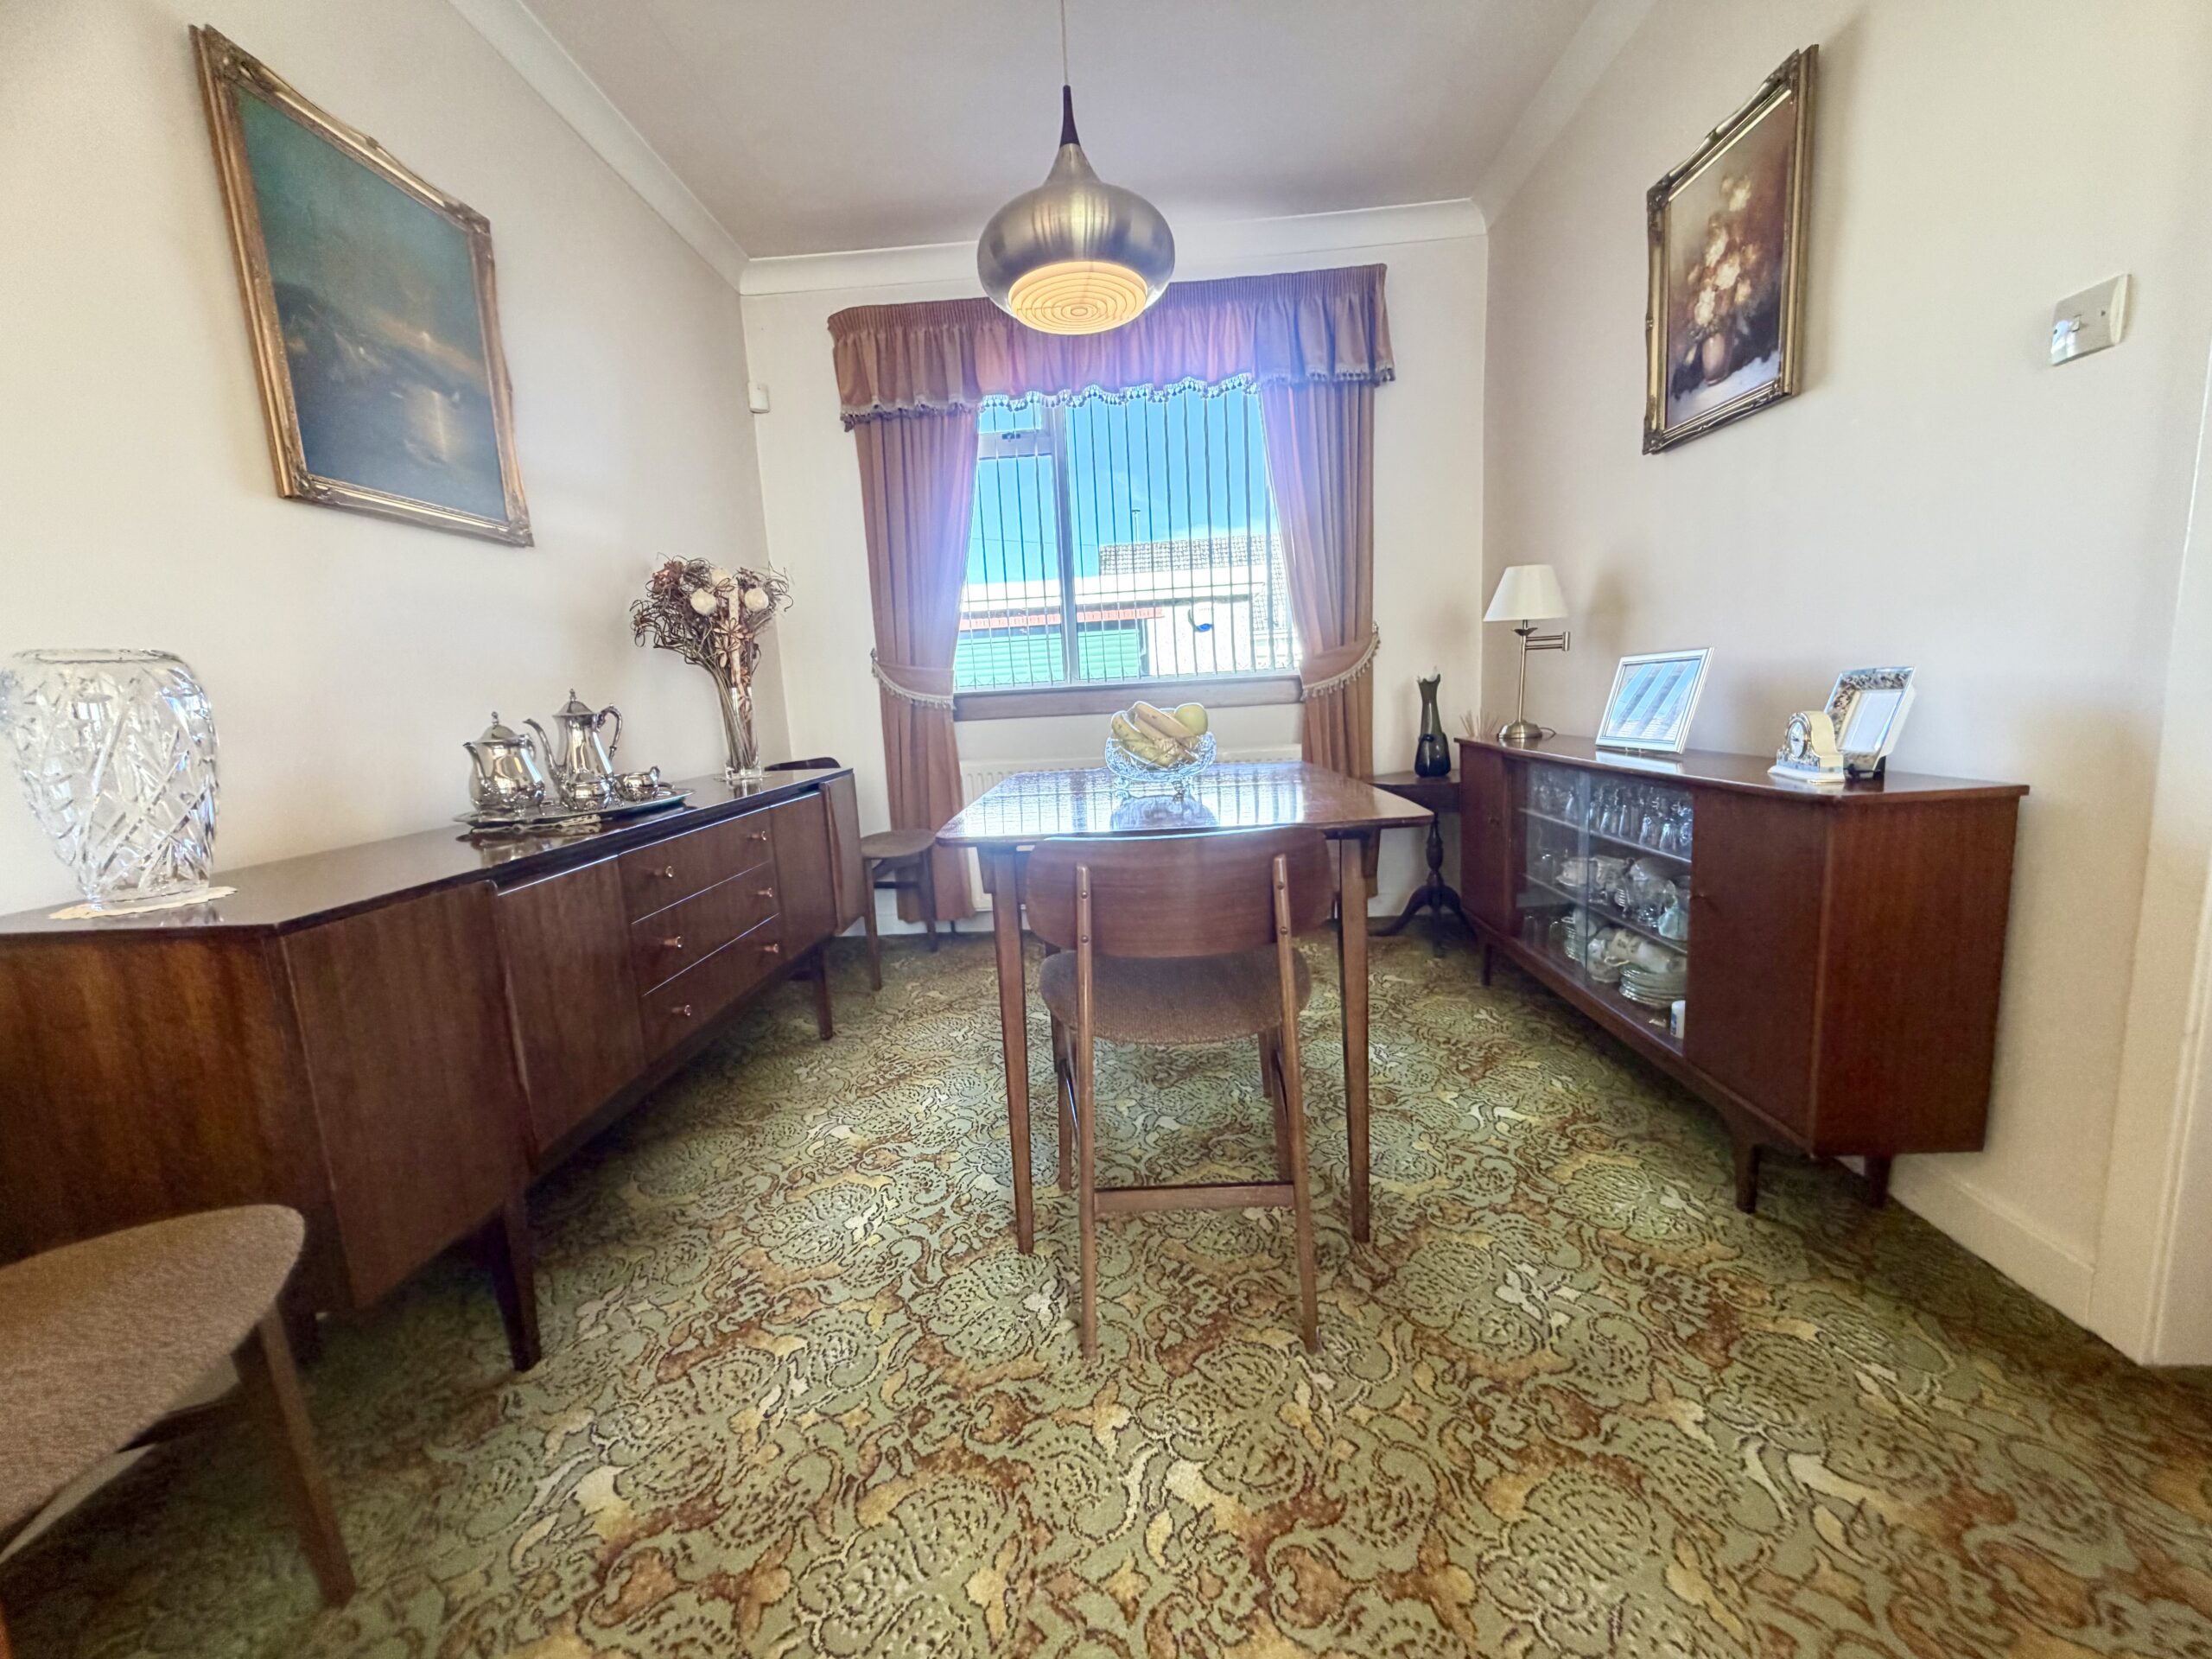
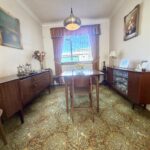
Dining Room 3.4 x 2.9m
Window to rear, carpeted flooring, feature lighting, sliding doors accessing lounge and door accessing dining kitchen.
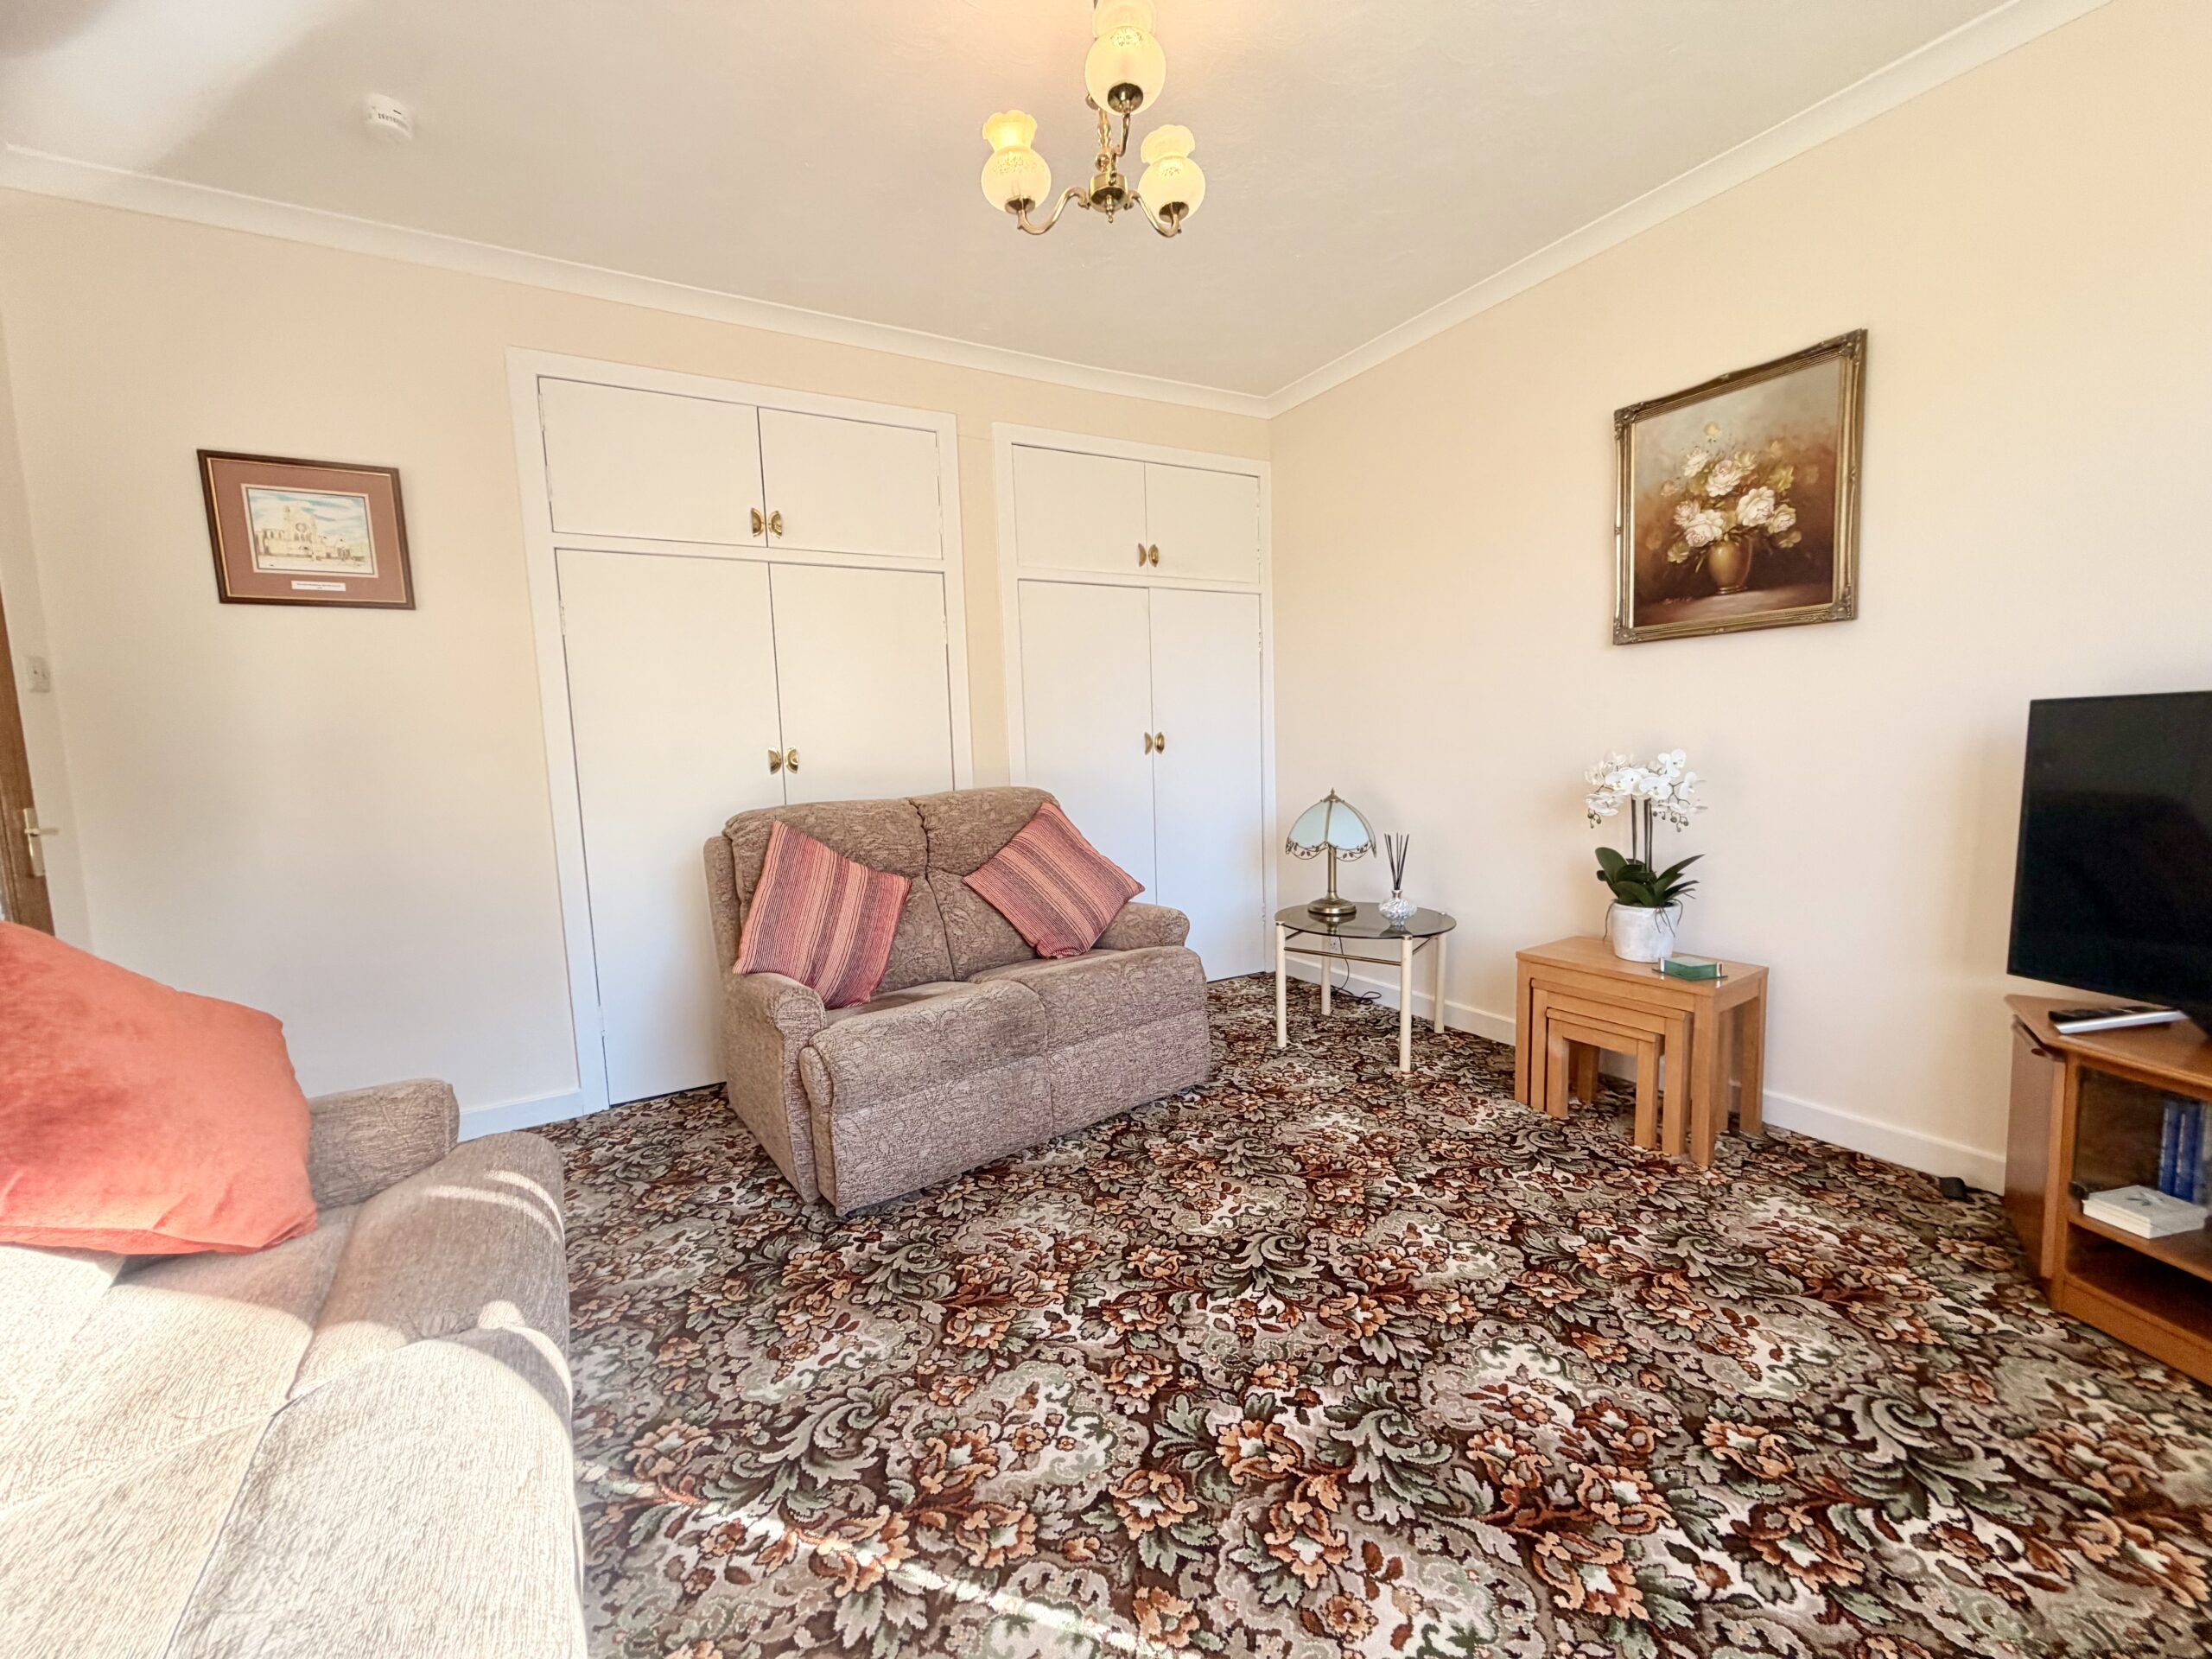
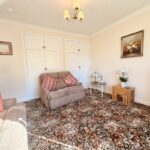
Sitting Room / Bedroom Three 4m x 2.9m
Window to front, carpeted flooring, feature lighting, quadruple fitted storage and access to inner hallway.
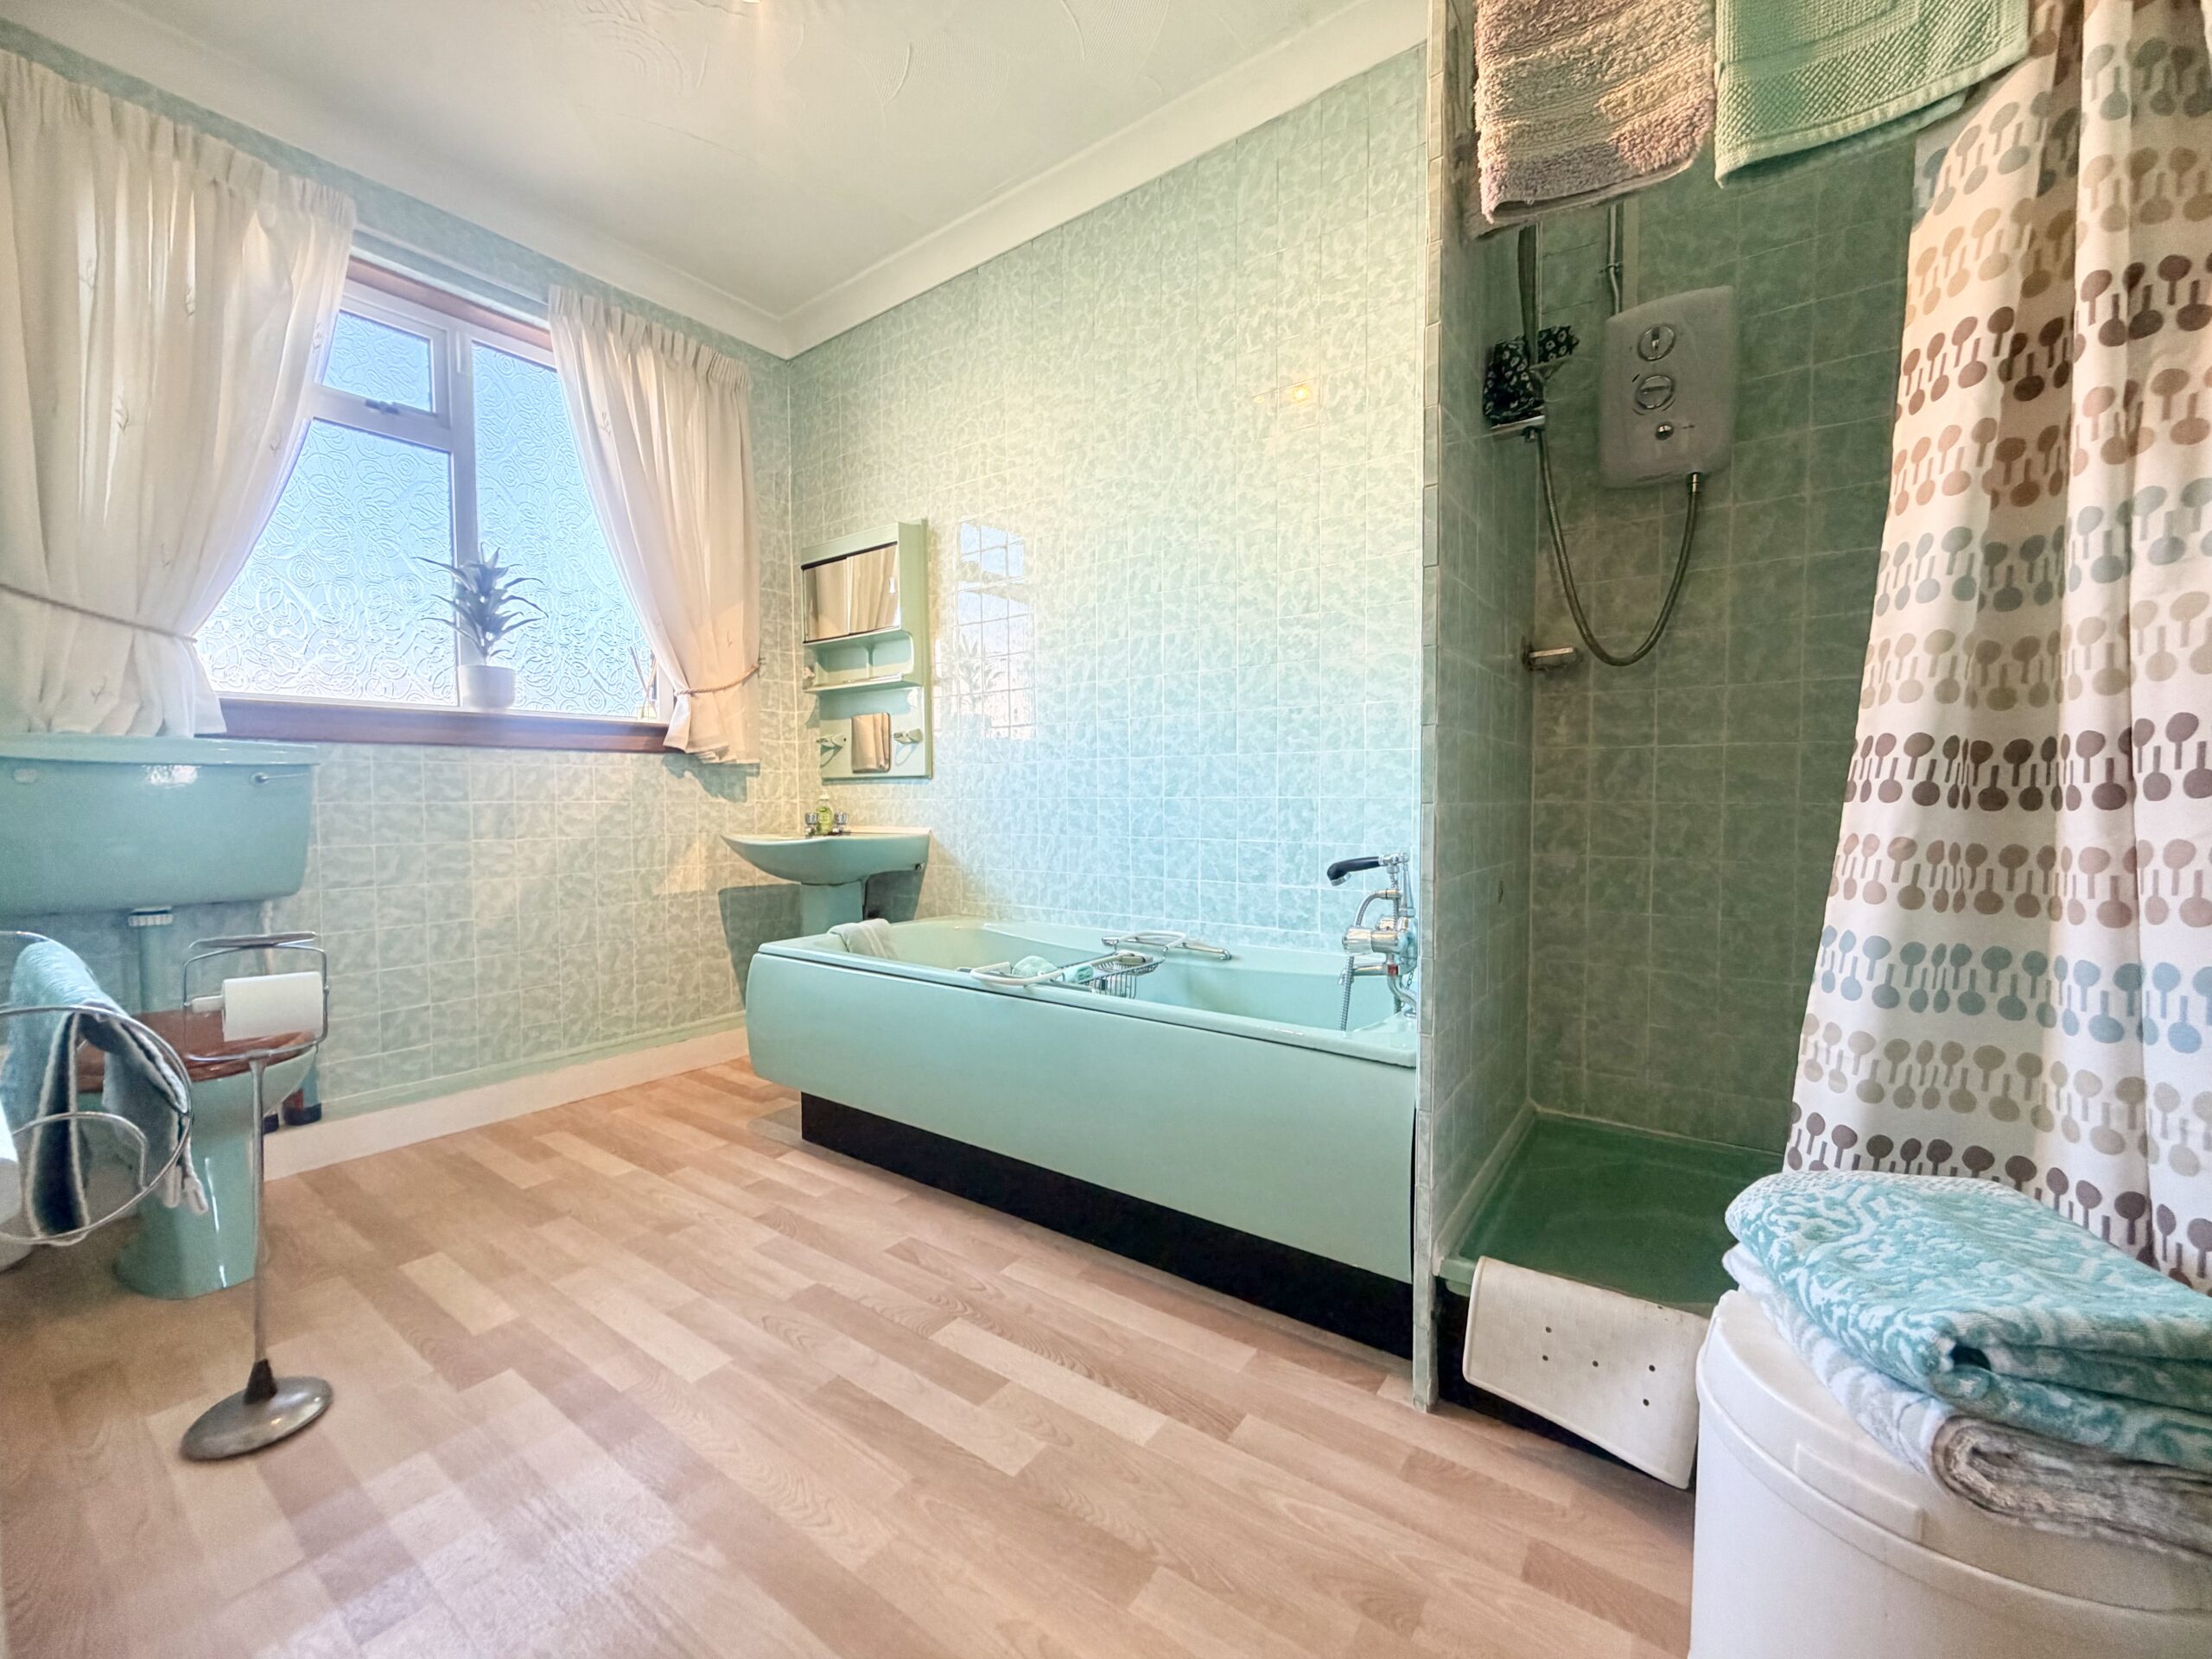
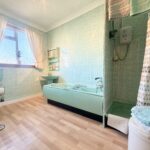
Family Bathroom
Four piece sanitary suite, vinyl flooring, feature lighting, window to rear, shower cubicle with electric shower and access to inner hallway.
Upper Hall
Gallery staircase, carpeted flooring, feature lighting, window to rear and access to two double bedrooms. Two substantial walk in storage cupboards with lighting.
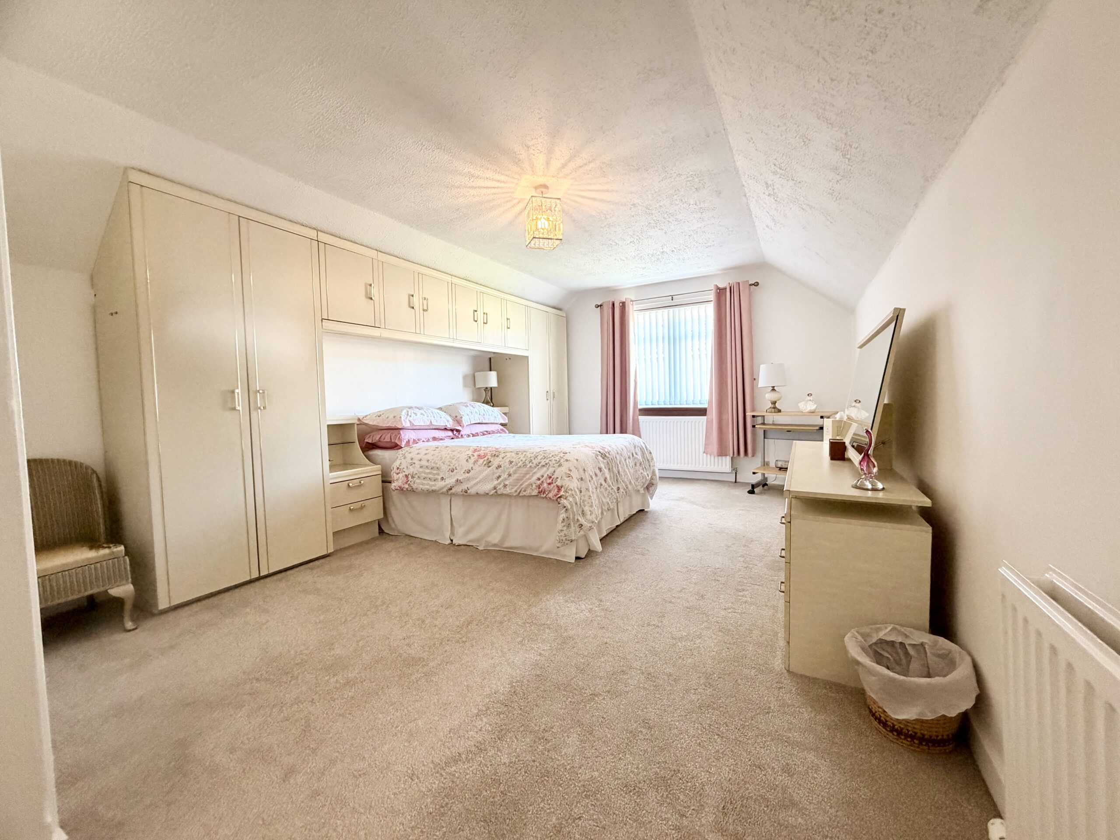
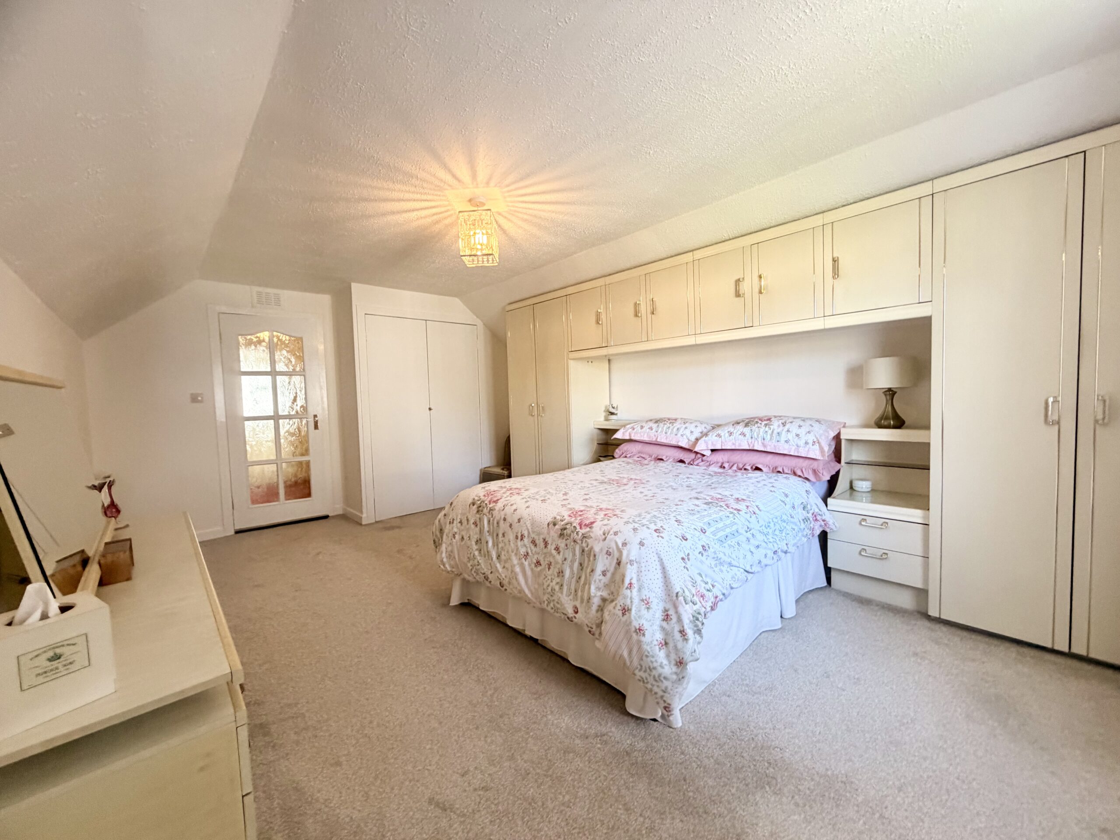
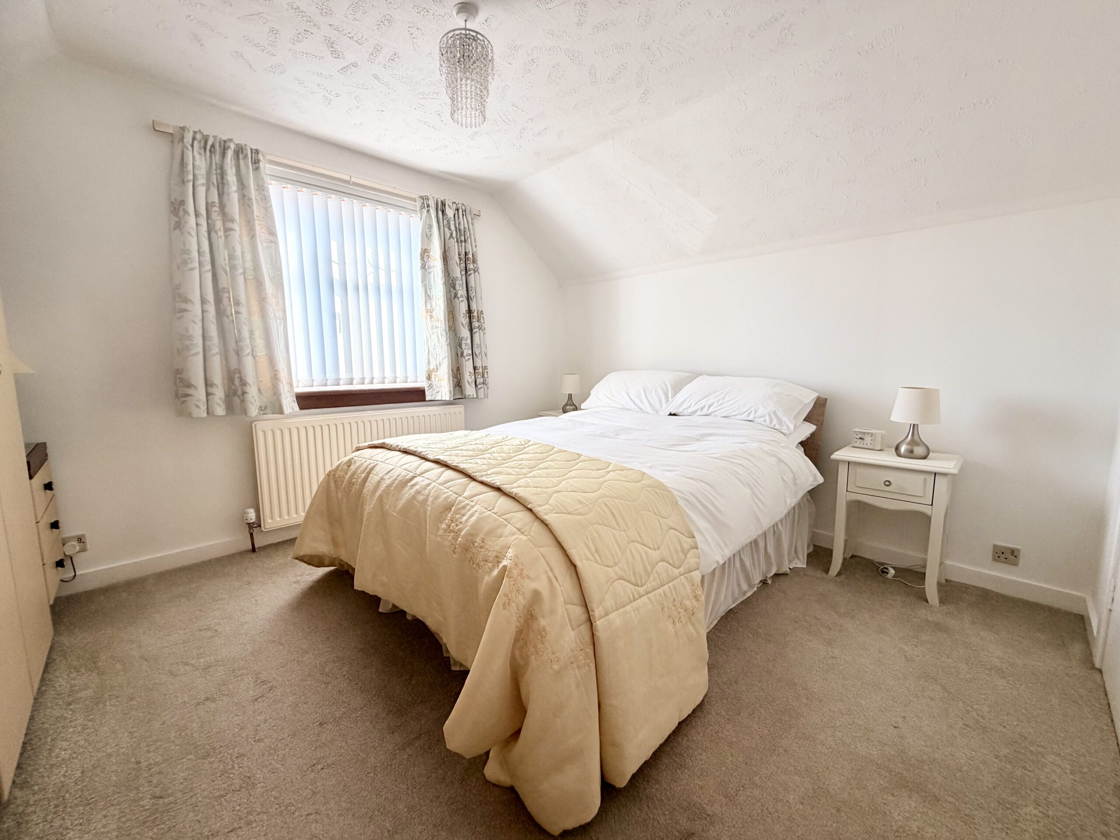
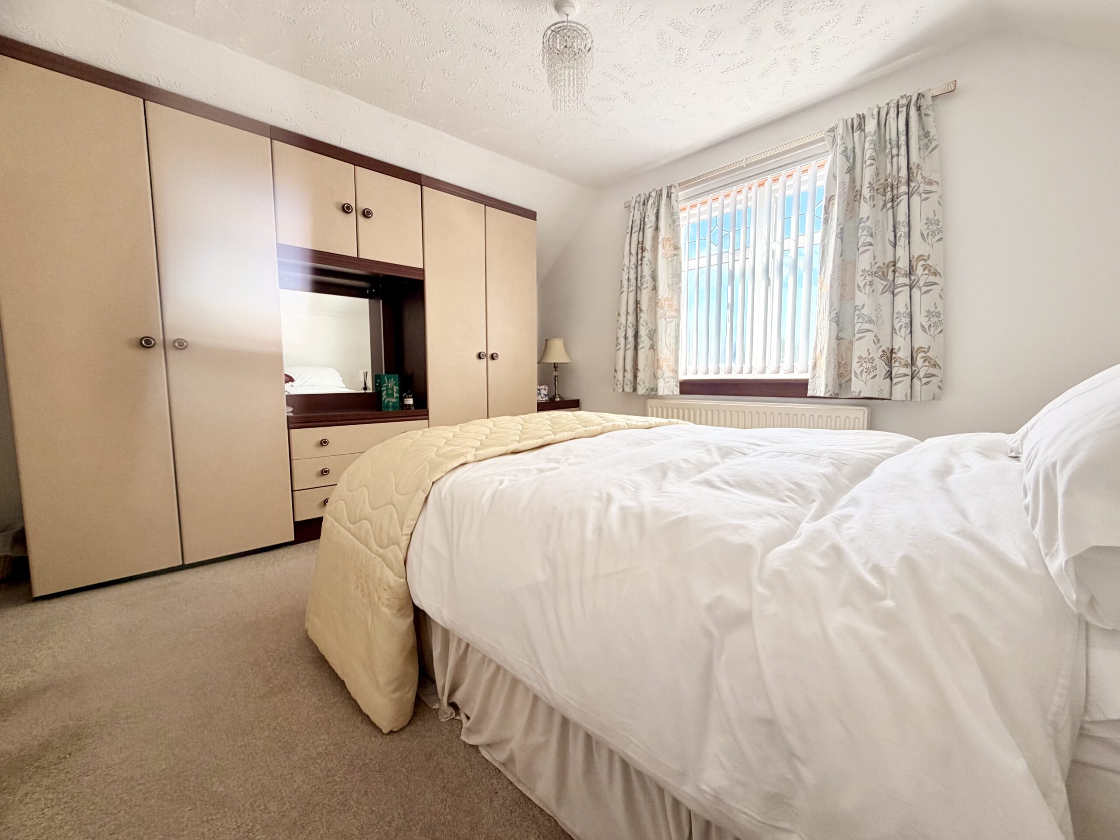
Bedroom One 5.6m x 3.8m
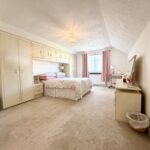
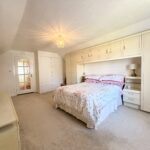
Window to the front of the property, carpeted flooring, feature lighting, double storage cupboard and fitted wardrobes and access to inner hallway.
Bedroom Two 3.6m x 3.4m
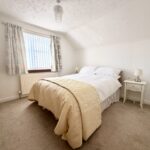
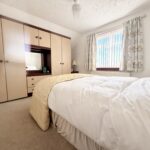
Window to rear, carpeted flooring, storage cupboard, fitted wardrobes and feature lighting. Access to inner hallway.
Gardens
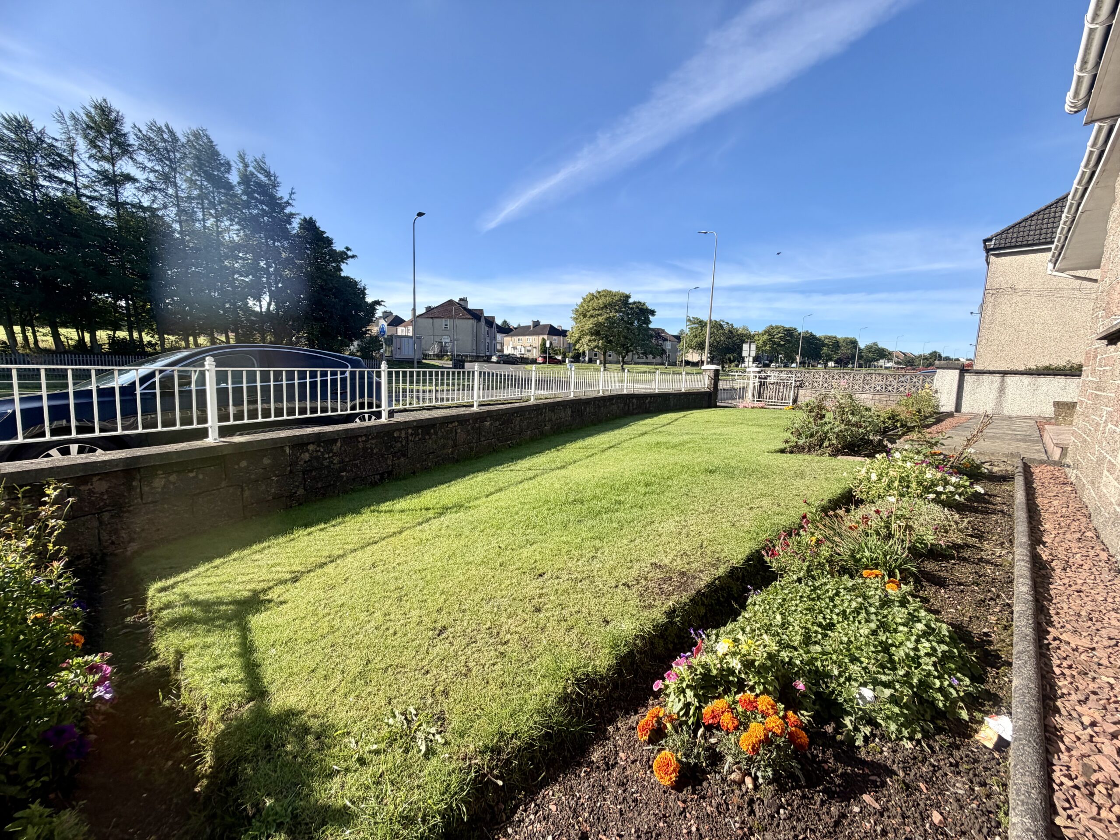
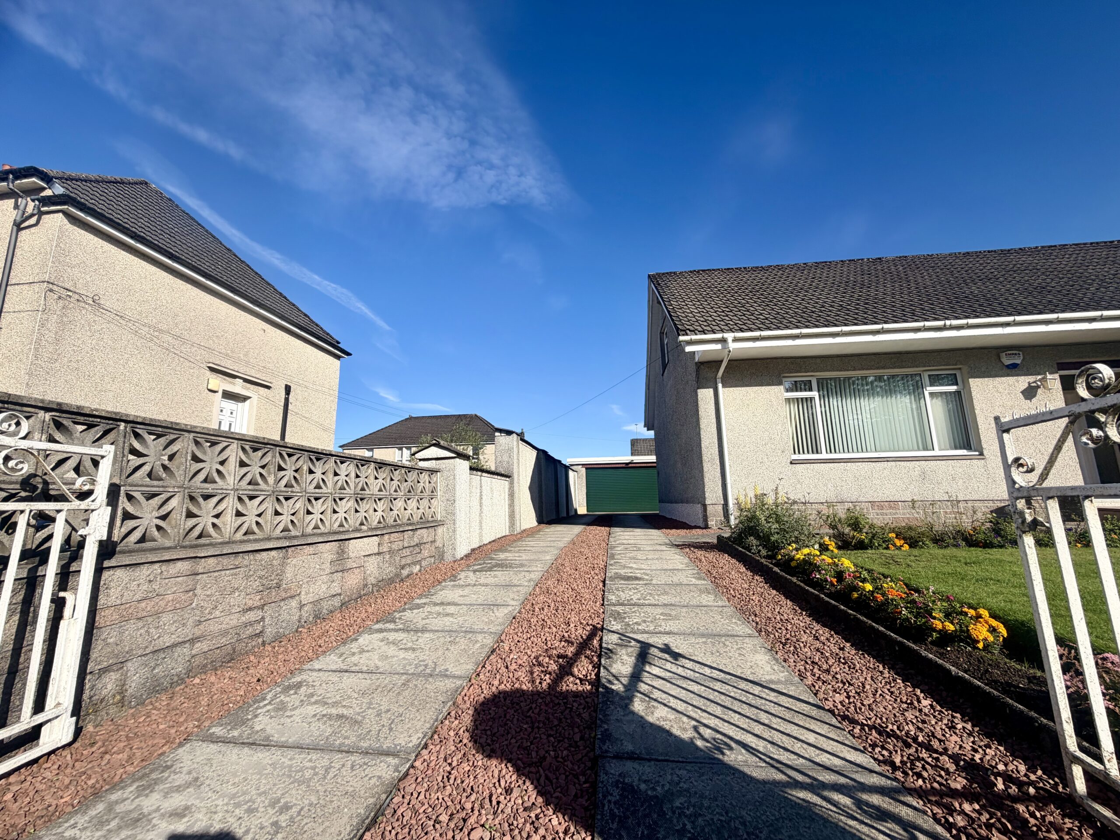
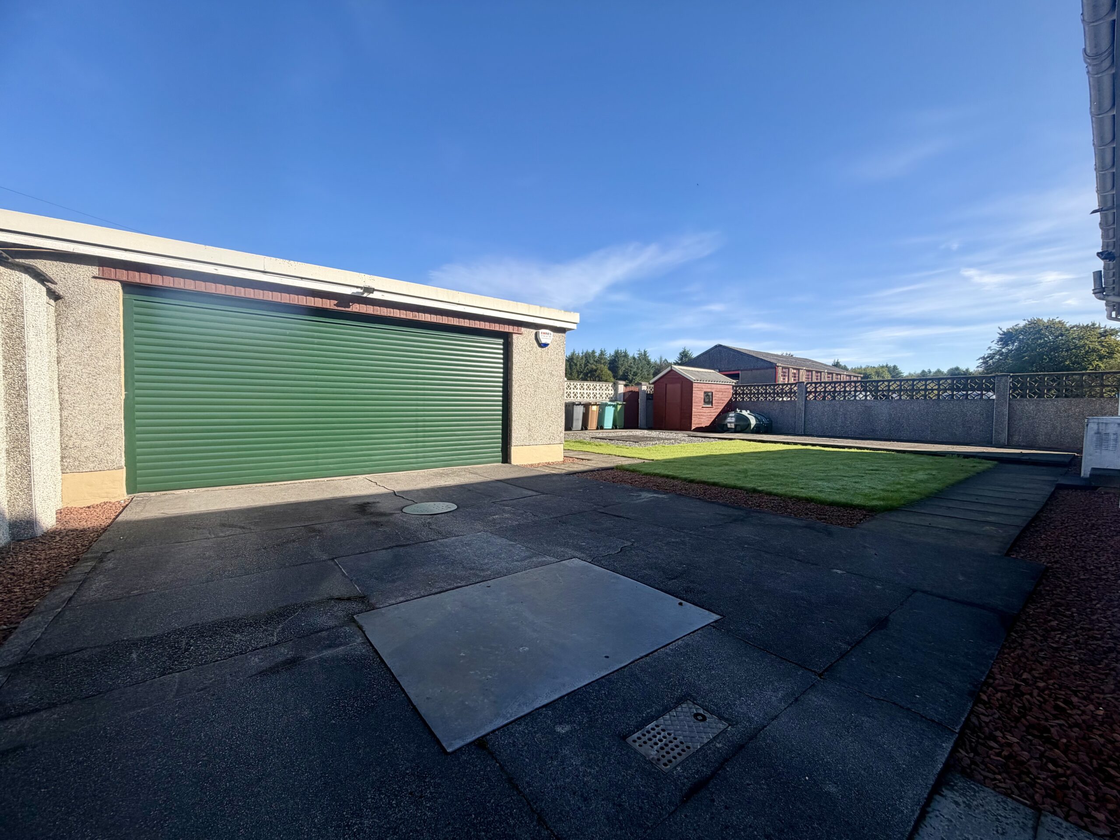
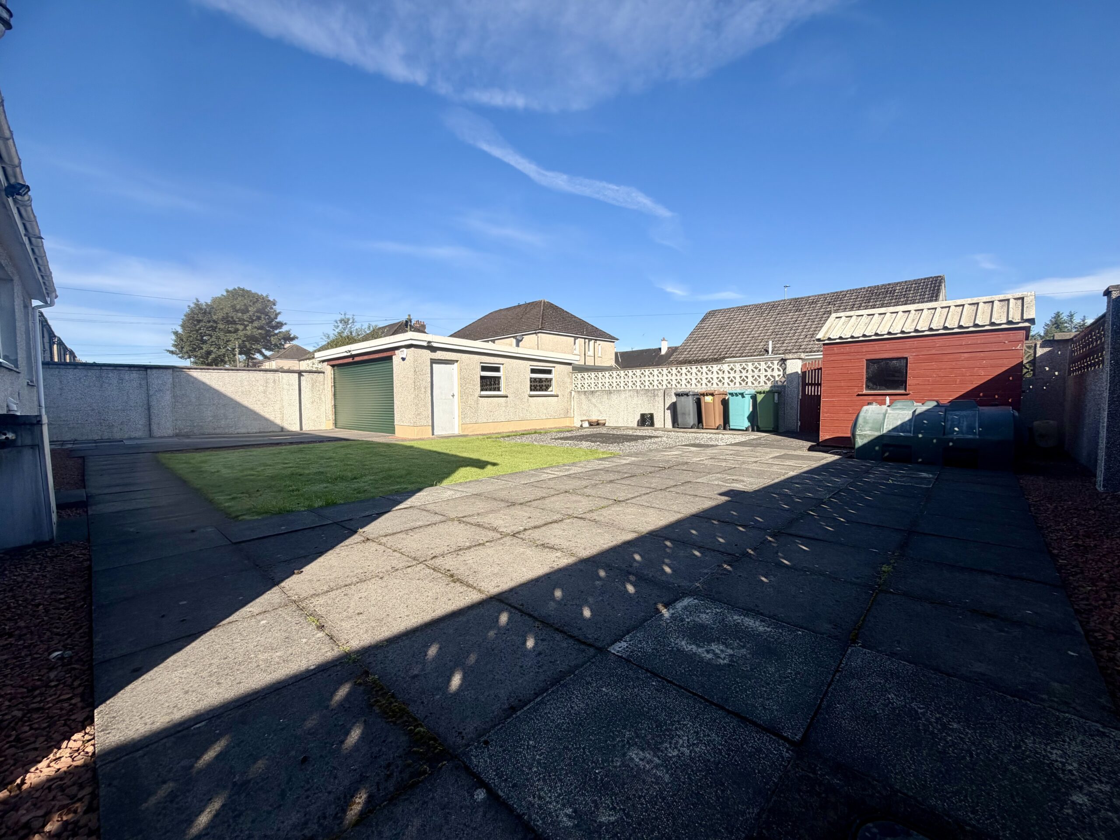
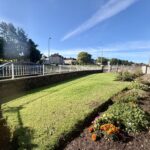
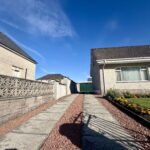
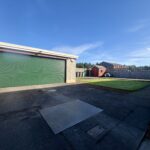
Garden to front laid to lawn with stones, trees and shrubs. Multi car driveway to the side of the property with detached double garage with mechanics pit.
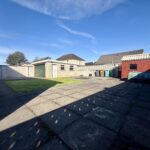
Rear garden is laid to lawn with stones, shrubs and trees with patio area.
Salsburgh has the majority of every day shopping needs. For those commuting by public transport there are regular bus and train services from Salsburgh to the surrounding towns and cities including Glasgow and Edinburgh. The M8 & M74 motorway provides excellent access to the central belt linking the surrounding towns and cities.